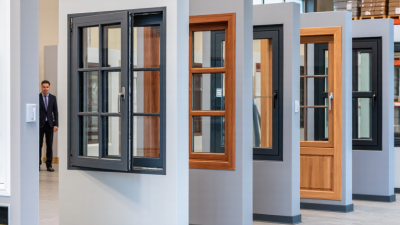
For global buyers, choosing residential windows in 2026 means balancing appearance, comfort, maintenance, and local climate. A broad glass wall may suit a shaded living room, while a compact awning window can bring fresh air during light rain. Popular options include casement, sliding, double-hung, tilt-and-turn, picture, and bay windows. Each works differently. The best fit depends on how a room is used, where the building faces, and how much ventilation occupants want.
Details matter. Check frame materials, glazing options, opening direction, and cleaning access before comparing prices. In colder regions, well-insulated glazing can help limit heat loss; in sunny areas, suitable glass and exterior shading may reduce unwanted heat. Coastal exposure, dust, heavy rain, and frequent use can also affect durability and upkeep. Product performance varies, so buyers should review manufacturer specifications and seek advice from qualified local professionals. Building requirements differ by location, too.
No single style works everywhere. That sounds obvious, but catalog images can make a poor choice look convincing. A fixed picture window offers an expansive view, yet it does not open for ventilation. Sliding windows save space, though their tracks may need regular cleaning. Tilt-and-turn designs offer flexible opening positions, but hardware and installation quality deserve attention. This guide compares leading residential window types for international buyers, focusing on practical strengths, trade-offs, and questions to ask before ordering. The details can be easy to miss.
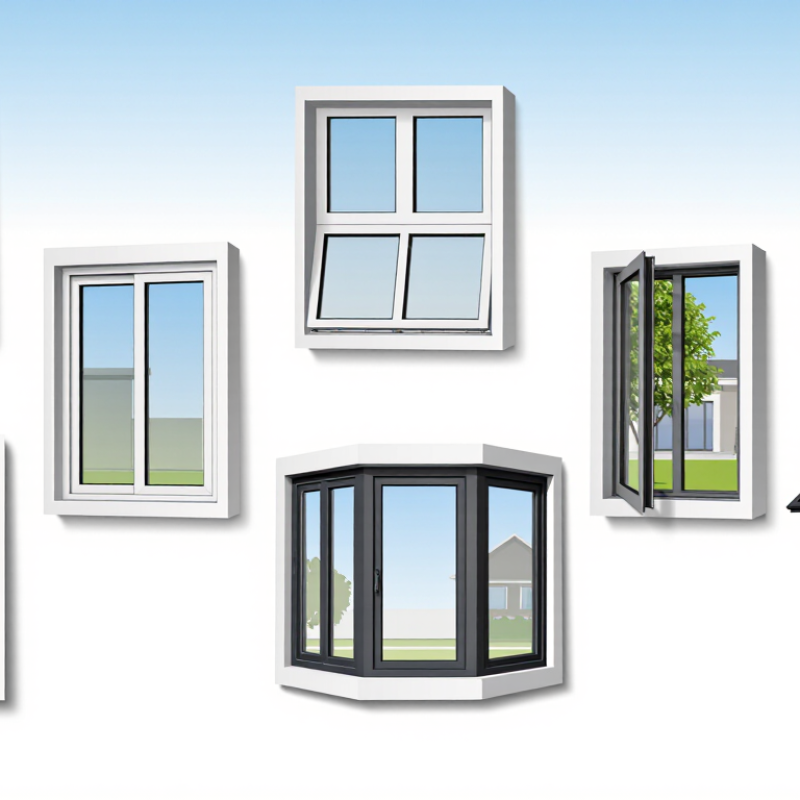
A residential window type is defined by how its sash moves, how the frame is built, and how the glazing manages heat and light. A casement window swings outward on hinges; a slider moves sideways; a double-hung window has two vertically moving sashes. These differences affect ventilation, cleaning access, weather sealing, and the space needed around the opening. Appearance matters, but it does not define performance.
The U.S. Department of Energy’s Energy Saver guidance estimates that windows account for about 25–30% of residential heating and cooling energy use. That figure makes glazing and installation important, not just the operating style. The National Fenestration Rating Council provides standardized product ratings, including U-factor and solar heat gain coefficient. U-factor describes heat transfer; solar heat gain coefficient indicates how much solar heat enters. Compare these values for the same climate and orientation. Small details matter.
A type should also fit the room. A casement can catch breezes, while a slider may suit a wide opening beside a patio. In a compact bathroom, an inward-swinging sash could interfere with fixtures. There is no universal winner. Ratings cannot fully capture poor installation, shaded façades, or how residents actually use a room. Even this framework has limits. A careful comparison starts with the opening, local weather, and the daily habits of the household.
Residential windows differ in how their sashes move, seal, and carry weight. A casement window swings outward on side hinges, drawing its sash against a compression seal. That tight closure can help limit drafts, but the open sash needs clearance from paths or patios. Sliding windows move horizontally along tracks; they suit wide openings, though tracks need regular cleaning. Double-hung windows slide vertically, with two movable sashes that can help ventilate a room. The U.S. Department of Energy reports that window heat gain and loss account for about 25–30% of residential heating and cooling energy use. That is not trivial.
The frame and opening hardware affect daily use as much as the glass. A tilt-turn sash, common in some markets, can tilt inward for ventilation or swing inward for cleaning; its multiple locking points may improve the seal, but require careful adjustment. ENERGY STAR estimates that replacing single-pane windows with certified models can lower household energy bills by about 12% on average; actual savings vary with climate and installation. Check the National Fenestration Rating Council label for U-factor and solar heat gain coefficient, not just glass count. A double-pane unit is not automatically the better choice. Even good ratings can disappoint when a frame is poorly fitted, and that detail is easy to overlook during selection.
Residential window types suit different rooms, climates, and opening needs. Casement windows hinge at the side and open outward, catching breezes across a room. Awning windows hinge at the top and can admit air during light rain. Sliding windows move horizontally, making them practical where an outward sash would meet a walkway or balcony. Simple to operate.
Tilt-and-turn windows offer two opening positions: a tilted gap for controlled ventilation and a wider inward swing for cleaning. Double-hung windows have two vertically moving sashes, though their seals and tracks need regular attention. Fixed windows do not open, but they can bring daylight into stairwells or frame a view. Bay and bow arrangements project outward, creating a deeper sill, but they need careful structural planning.
For global buyers, the right type depends on more than appearance. Check typical wind and rain exposure, available wall space, cleaning access, and the window’s intended ventilation role. Glass, frame material, and hardware affect comfort as much as the opening style. A broad sliding unit may look ideal in a drawing, yet feel awkward in a narrow room. That happens. Compare dimensions and installation details with a qualified local professional, since building practices and performance needs differ by region.
For global buyers, window performance depends on climate, installation, and hardware—not style alone. The U.S. Department of Energy’s Energy Saver guidance estimates that windows account for 25–30% of residential heating and cooling energy use. Fixed windows usually seal tightly because they do not open, but they provide no ventilation. Casement windows can press firmly against weatherstripping when closed. Sliding and double-hung windows are convenient, though their tracks and meeting rails need regular cleaning.
Security relies on more than glass. Casement units with multipoint locks can resist forced opening, while accessible sliding windows need secure latches and, where appropriate, secondary stops. Laminated glass can remain attached to its interlayer after impact, but it does not make a weak frame secure. Check lock quality, frame anchoring, and accessible ground-floor openings together. Small details matter.
Maintenance varies by material and climate. Wood frames need periodic coating checks, especially where rain pools near sills; vinyl and fiberglass generally need less repainting, but seals and drainage channels still require inspection. ENERGY STAR’s replacement-window guidance estimates 7–15% energy-bill savings when replacing single-pane windows with certified products in the United States. That figure is not a global promise: local energy prices, shading, and installation quality change the result. A beautiful tilt-turn window may be practical, yet its hinges need adjustment over time. This trade-off is easy to overlook.
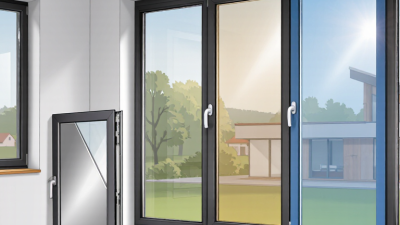
Climate should guide window selection before appearance. In humid coastal areas, corrosion-resistant hardware and tight seals can help manage salt air and wind-driven rain. In cold regions, insulated glazing and well-sealed frames may reduce drafts near seating areas. Casement windows can catch breezes, while sliding windows suit spaces with limited clearance. Fixed windows offer broad views, but they do not provide ventilation. Small details matter.
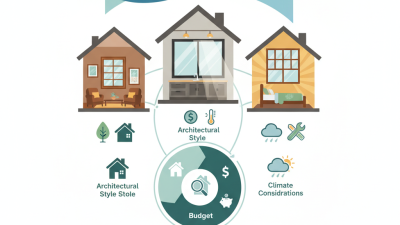
Building codes can affect size, glass type, opening direction, and emergency access. Requirements differ by location, so confirm local rules with a qualified designer or building professional before ordering. Budget also means more than the purchase price. Installation, shading, cleaning access, and future hardware repairs all add costs. A low-cost option may not stay economical if it performs poorly in the local climate. It is easy to overfocus on energy ratings and overlook how a room is actually used.
Tips: Compare total installed costs, not just unit prices. Ask how each option handles local wind, rain, and temperature swings. Check that screens and locks fit your daily needs. Measure carefully; replacement orders can be costly. One useful pause: reconsider any choice made mainly for appearance.
| Window type | How it operates | Climate and ventilation fit | Typical energy and weather considerations | Relative cost | Code and planning checks |
|---|---|---|---|---|---|
| Fixed (picture) | Does not open; designed for daylight and views. | Suitable across climates where ventilation is provided by other openings. | Often offers strong air sealing because there are no operating sash joints. Glass choice, frame, installation, and orientation affect overall heat gain and loss. | Low to medium | Cannot serve as a required emergency escape opening where operability is required. Check safety-glazing rules for hazardous locations. |
| Casement | Hinged at the side and usually cranks outward. | Useful where capturing breezes matters; the opening can catch wind from different directions. | Compression seals can provide good air-tightness when properly made, installed, and maintained. Wind exposure and hardware quality matter. | Medium | Check exterior clearance, wind-load requirements, and required emergency escape dimensions. Open sash may project into a walkway. |
| Awning | Hinged at the top and opens outward from the bottom. | Can provide ventilation during light rain, depending on design and exposure; often paired with fixed glazing. | A tight closing seal can limit drafts. It is not a substitute for properly designed flashing or weatherproof installation. | Medium | Confirm opening size and location if it is intended for emergency escape; check projection and local wind-load provisions. |
| Single-hung | Bottom sash moves vertically; top sash is fixed. | A common option for moderate ventilation in varied climates. | Fewer moving parts than many double-hung designs, but performance depends on sash seals, glazing, frame, and installation. | Low to medium | Check that the clear opening meets local emergency-escape rules where required. Verify safety glazing near doors, floors, and other regulated locations. |
| Double-hung | Both upper and lower sashes move vertically. | Can support ventilation through either sash; opening both may allow warm air to leave high and cooler air to enter low, when conditions permit. | More moving joints can require careful sealing and maintenance. Tilt-in designs can make interior cleaning easier. | Medium | Confirm net clear opening for emergency escape; the nominal window size is not the same as the clear opening. |
| Horizontal slider | One or more sashes slide sideways along a track. | Convenient where outward or inward sash movement would obstruct a patio, path, or interior space. | Track cleanliness and sash seals affect operation and air leakage. Only part of the frame area typically opens for ventilation. | Low to medium | Check the actual clear opening and sill height if used for emergency escape; local requirements vary. |
| Tilt-and-turn | Hardware allows the sash to tilt inward at the top or swing inward from the side. | Offers adjustable ventilation and a wide opening for cleaning or access, depending on configuration. | Multiple locking points can support a tight seal, but results depend on product testing, installation, adjustment, and maintenance. | Medium to high | Check inward clearance, restrictor requirements, and emergency-escape opening dimensions. Availability and standards differ by market. |
| Louvered (jalousie) | Multiple narrow blades pivot open and closed. | Can provide substantial airflow in warm climates where natural ventilation is a priority. | Typically less airtight and less resistant to wind-driven rain than well-sealed solid-sash designs; generally a weaker choice for cold, windy, or heavily air-conditioned settings. | Low to medium | Verify local energy, air-leakage, weather-resistance, security, and safety requirements before specifying. |
| Bay or bow assembly | Several joined window units project outward; the assembly may combine fixed and operable sections. | Adds daylight and views; ventilation depends on the operating units included. | More joints and a larger exposed area make sound structural support, air sealing, flashing, and water management especially important. | High | Check structural support, projection limits, property-line clearances, wind loads, and any permit requirements. |
Selection notes: Relative costs are broad comparisons, not quotations; actual prices depend on size, materials, glazing, hardware, labor, and local market conditions. For energy performance, compare tested whole-window U-factor and solar heat gain coefficient (SHGC) for the intended climate and orientation; lower U-factor means less heat transfer, while the preferred SHGC depends on heating, cooling, shading, and daylight needs. Building, safety-glazing, wind-load, energy, and emergency-escape rules vary by jurisdiction, so confirm local requirements before purchase.